


Sweet Home 3D: Plan your house
3.451.00 Reviews
App Specs
- Version
- 7.6.2
- Updated On
- License
- Free
- Downloads
- 500,000+
- Developer
- AI Photo Editor Lab srl
- Categories
- House & Home
- Platform
- Android
Screenshots
 Analysis by AppCompare
I like home-planning apps most when they help me answer practical questions, not just make a room look attractive on a screen. Sweet Home 3D is appealing because it brings floor-plan work and a 3D view together, so I can test how a layout might feel before moving furniture or committing to a renovation. It is a free house-and-home app from AI Photo Editor Lab srl, and its basic idea is useful to casual decorators as well as people preparing for a more substantial project. My overall take is positive, with one important qualification: it is a planning aid, not a substitute for professional drawings or measurements.
A useful bridge between a sketch and a room
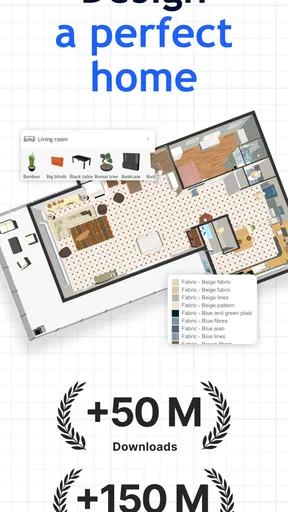
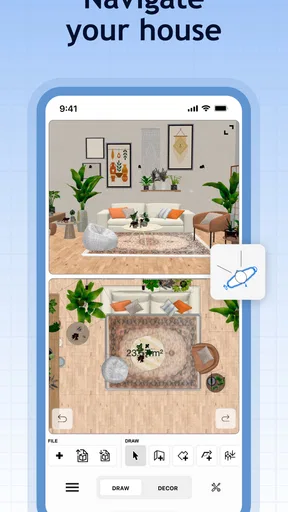
The biggest practical benefit is being able to move between a plan and a visual model while developing an idea. A flat layout makes it easier to reason about where things go; the 3D view helps me notice when a choice that looked tidy from above might feel awkward at eye level. That back-and-forth is more valuable than simply browsing furniture, because it encourages you to check the arrangement as a whole instead of judging each item in isolation.
I would use it first for questions with clear, everyday consequences: Can a dining table fit without blocking the route to the kitchen? Does a proposed sofa arrangement leave a comfortable path through the living room? Would a bedroom layout still leave space to open a wardrobe? These are exactly the sorts of uncertainties that can make a room feel cramped after the heavy lifting is done. A visual draft cannot guarantee a perfect result, but it can reveal a poor arrangement while it is still easy to change.
Plan around the way you actually live
For a realistic workflow, I would start with the fixed points rather than decorating immediately. Sketch the room shape, note doors and windows, and add any features that constrain furniture placement. Then try the large pieces first: a bed, sofa, dining table, or storage unit. Only after the circulation feels workable would I spend time choosing smaller decor and color combinations. This order keeps a polished-looking model from distracting you from the main question of whether the room functions.
Imagine moving into a rental and trying to decide whether your existing desk and bookcase will fit in the spare room. I would draft the room, place the two bulky items, then test a few alternatives for the chair and access to the door. That modest exercise is more useful than trying to reproduce every accessory. It can help you make a packing or purchasing decision before moving day, while leaving the final check to a tape measure and the actual space.
There is also a good case for using the app as a conversation aid. A rough model can make it easier to explain an idea to a partner, family member, or contractor than a verbal description alone. I would treat it as a shared visual starting point, not a promise that every detail is build-ready. If a project involves structural changes, safety, or exact construction specifications, I would have a qualified professional check the plans.
Where it sits beside other home-design tools
Compared with a paper sketch, a digital plan is easier to revise and can give you a more immediate sense of how the room might look in three dimensions. Compared with a general-purpose 3D modeling tool, this app is oriented toward familiar home-planning tasks, which makes it a more approachable place to begin if your goal is arranging a room rather than learning a broad modeling workflow. A dedicated interior-design service may offer a more guided or polished presentation, but that can be unnecessary when you mainly need to test a few layouts yourself.
Worth Reading Before You Choose

Baby Panda World Brings Quick Play to Modern Phones, but Its Game Library Feels Busy

ESPN’s Live Game View Makes Following Close Games Easier

QuizzLand Review: A Good Fit for Short Trivia Breaks, Not Every Player

Basketball Stars: Multiplayer Is Fast, but Can It Recover When Matches Go Wrong?

WEBTOON Turns Phone Updates Into a Better Reading Routine

Link to Windows Runs on Shared Habits, Not Social Feeds
The trade-off is that no preview should be mistaken for a reliable measurement check. A model is only as useful as the dimensions and assumptions you enter, and attractive visuals can make an unverified plan seem more settled than it is. I would measure the room carefully, record the dimensions somewhere outside the model, and verify important clearances in person. For unusual room shapes or a renovation that depends on exact technical drawings, a specialist tool or professional help is a better fit.
Who should give it a try?
I can see this being most useful for renters planning furniture placement, homeowners comparing renovation ideas, and anyone who enjoys experimenting with room layouts before shopping. It should also suit a beginner who wants to explore spatial planning without starting with complex design software. The app is free to install, though in-app purchases are available; I would try the ordinary planning workflow first and decide whether any paid option is worth it for your needs rather than assuming you need to spend money to get started.
It is less suitable if you want a quick, finished room makeover with no measuring or arranging, or if you need technically authoritative plans for construction. It also may not be the best choice for someone who only wants to browse inspiration: a mood-board or catalog-style app is a more direct match for that job. Here, the payoff comes from putting in enough effort to model your own space and compare alternatives.
The app is rated for Everyone, has an average rating of around 3.7 from about 2,000 ratings, and has been installed over 100,000 times. It was released on September 2, 2023, and version 7.6.2 supports Android 8.0 and later. Those details make it straightforward to check whether your device meets the minimum, while the modest rating is a reminder to approach it as a practical tool with trade-offs rather than expecting a flawless design experience.
Have you ever wanted to unleash your inner architect and design your dream home, but without the headache of actually knowing how to use complicated design software? Enter Sweet Home 3D, a game-changer in the world of home design apps. Let's dive right in and see what makes this app a must-have for anyone looking to dabble in some interior design magic.
First Impressions
When you first fire up Sweet Home 3D, you're greeted with a clean, intuitive interface that seems to say, "Hey, let's build something awesome together!" The layout is user-friendly, with a straightforward menu and easy-to-navigate tools. Trust me, you won't need a degree in architecture to get the hang of it. The app is available for both Android and iOS, making it accessible whether you're a die-hard Apple fan or an Android enthusiast.
The Design Experience
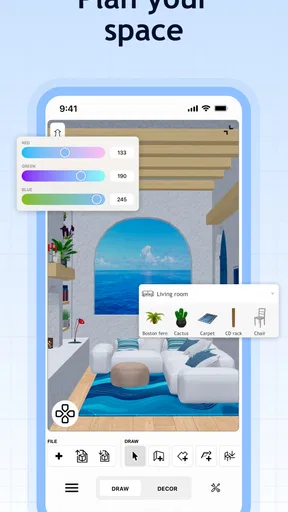
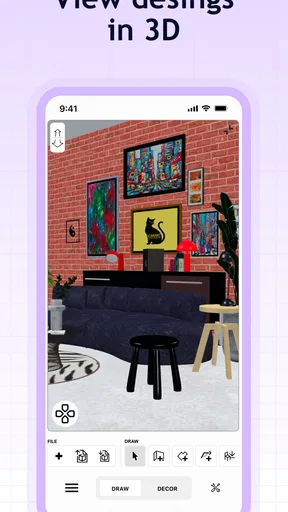
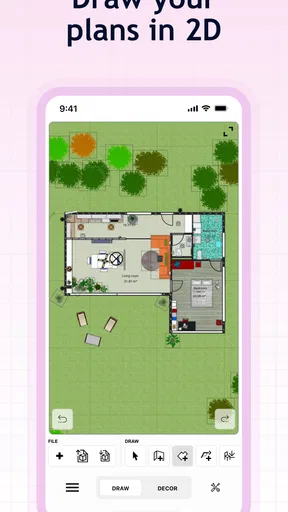
Now, onto the fun part – designing your space. The app allows you to create detailed 2D floor plans, which you can then transform into stunning 3D visualizations. It's like playing with a digital dollhouse, but way cooler. You can drag and drop walls, windows, and doors with ease. The level of precision you can achieve is impressive, and the 3D preview updates in real time, so you get instant feedback on your design choices.
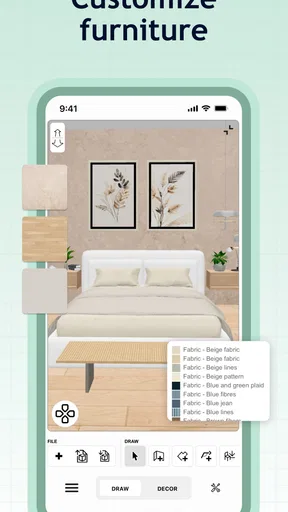
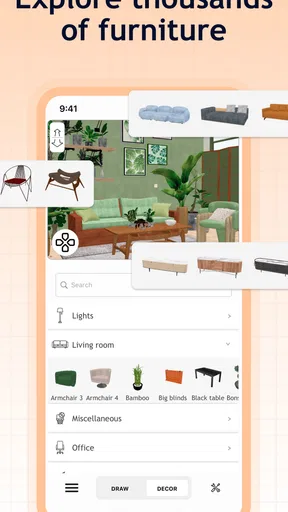
One of the standout features for me is the ability to furnish your virtual home. The app comes with a massive library of furniture and decor items. Whether you're going for a minimalist vibe or a cozy, cluttered feel, you’ll find plenty of pieces to choose from. And the best part? You can customize colors and textures to match your personal style. It's like having a virtual IKEA at your fingertips.
Exploring Additional Features
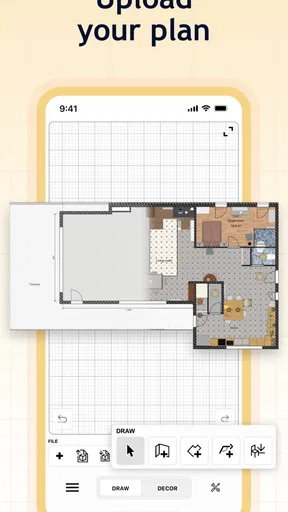
But wait, there's more! Sweet Home 3D isn't just about creating beautiful spaces; it also packs some nifty features that enhance the overall experience. For instance, you can import your own blueprints or start from scratch, depending on how hands-on you want to be. The app also supports a wide range of file formats, making it easy to share your creations or collaborate with others.
Another cool feature is the ability to simulate natural lighting. You can adjust the time of day and see how sunlight interacts with your space, which is super helpful for planning window placements and lighting layouts. Plus, if you're a bit of a perfectionist like me, you'll appreciate the measurement tools that let you get down to the nitty-gritty details.
Why You'll Love It
So, why should you give Sweet Home 3D a try? Well, for starters, it's user-friendly enough for beginners but robust enough for more experienced designers. It's a fantastic way to visualize your ideas and experiment with different layouts without having to invest in expensive software. And let's be honest, who doesn't love the satisfaction of seeing their dream home come to life, even if it's just on a screen?
The app is also a great tool for anyone planning a renovation or new build. Being able to see a realistic representation of your ideas can save you a ton of time and money down the line. Plus, it's just plain fun to use. Whether you're serious about design or just looking for a creative outlet, you'll find plenty to love here.
Final Thoughts
In a nutshell, Sweet Home 3D is a delightful blend of functionality and fun. It's a powerful tool wrapped in an easy-to-use package, making home design accessible to everyone. So, if you're itching to start planning your dream space, why not give this app a whirl? I promise you won't be disappointed.
Pros
- User-friendly interface
- easy to navigate.
- Extensive library of furniture models.
- Supports 2D and 3D view modes.
- Allows importing custom models.
- Free to use with optional paid features.
Cons
- Limited textures in the free version.
- Requires decent hardware for smooth 3D.
- Occasional bugs when rendering complex designs.
- Lacks advanced architectural tools.
- No mobile version available.
FAQs for Sweet Home 3D: Plan your house
What is Sweet Home 3D and what can I use it for?
Sweet Home 3D is a powerful application designed for creating 2D floor plans and 3D visualizations of interior spaces. It's perfect for anyone looking to design or remodel their home, allowing users to simulate furniture arrangements and experiment with different layouts, colors, and textures. It's suitable for both amateur designers and professionals.
Is Sweet Home 3D user-friendly for beginners?
Yes, Sweet Home 3D is very user-friendly, even for beginners. The interface is intuitive and straightforward, providing drag-and-drop functionality for placing furniture and other elements. Additionally, there are numerous tutorials and a comprehensive user guide available to help new users navigate the app effectively.
Can I customize furniture and textures in Sweet Home 3D?
Absolutely! Sweet Home 3D offers a wide range of customization options for furniture and textures. Users can import additional 3D models, change colors, and apply different textures to walls, floors, and furniture. This flexibility allows for personalized and detailed designs that match your vision.
Is Sweet Home 3D available for both Android and iOS?
Sweet Home 3D is primarily a desktop application available for Windows, macOS, and Linux. However, there are online versions that can be accessed through a web browser on any device, including Android and iOS. This ensures compatibility and ease of access across multiple platforms.
Does Sweet Home 3D support exporting and sharing of projects?
Yes, Sweet Home 3D supports exporting projects in various formats including PDF, SVG, and OBJ, which makes it easy to share your designs with others. You can also take high-quality snapshots and create virtual walkthroughs of your designs to showcase them in a more immersive way.


